
Dimensional Calibration & Repair
Available onsite and offsite
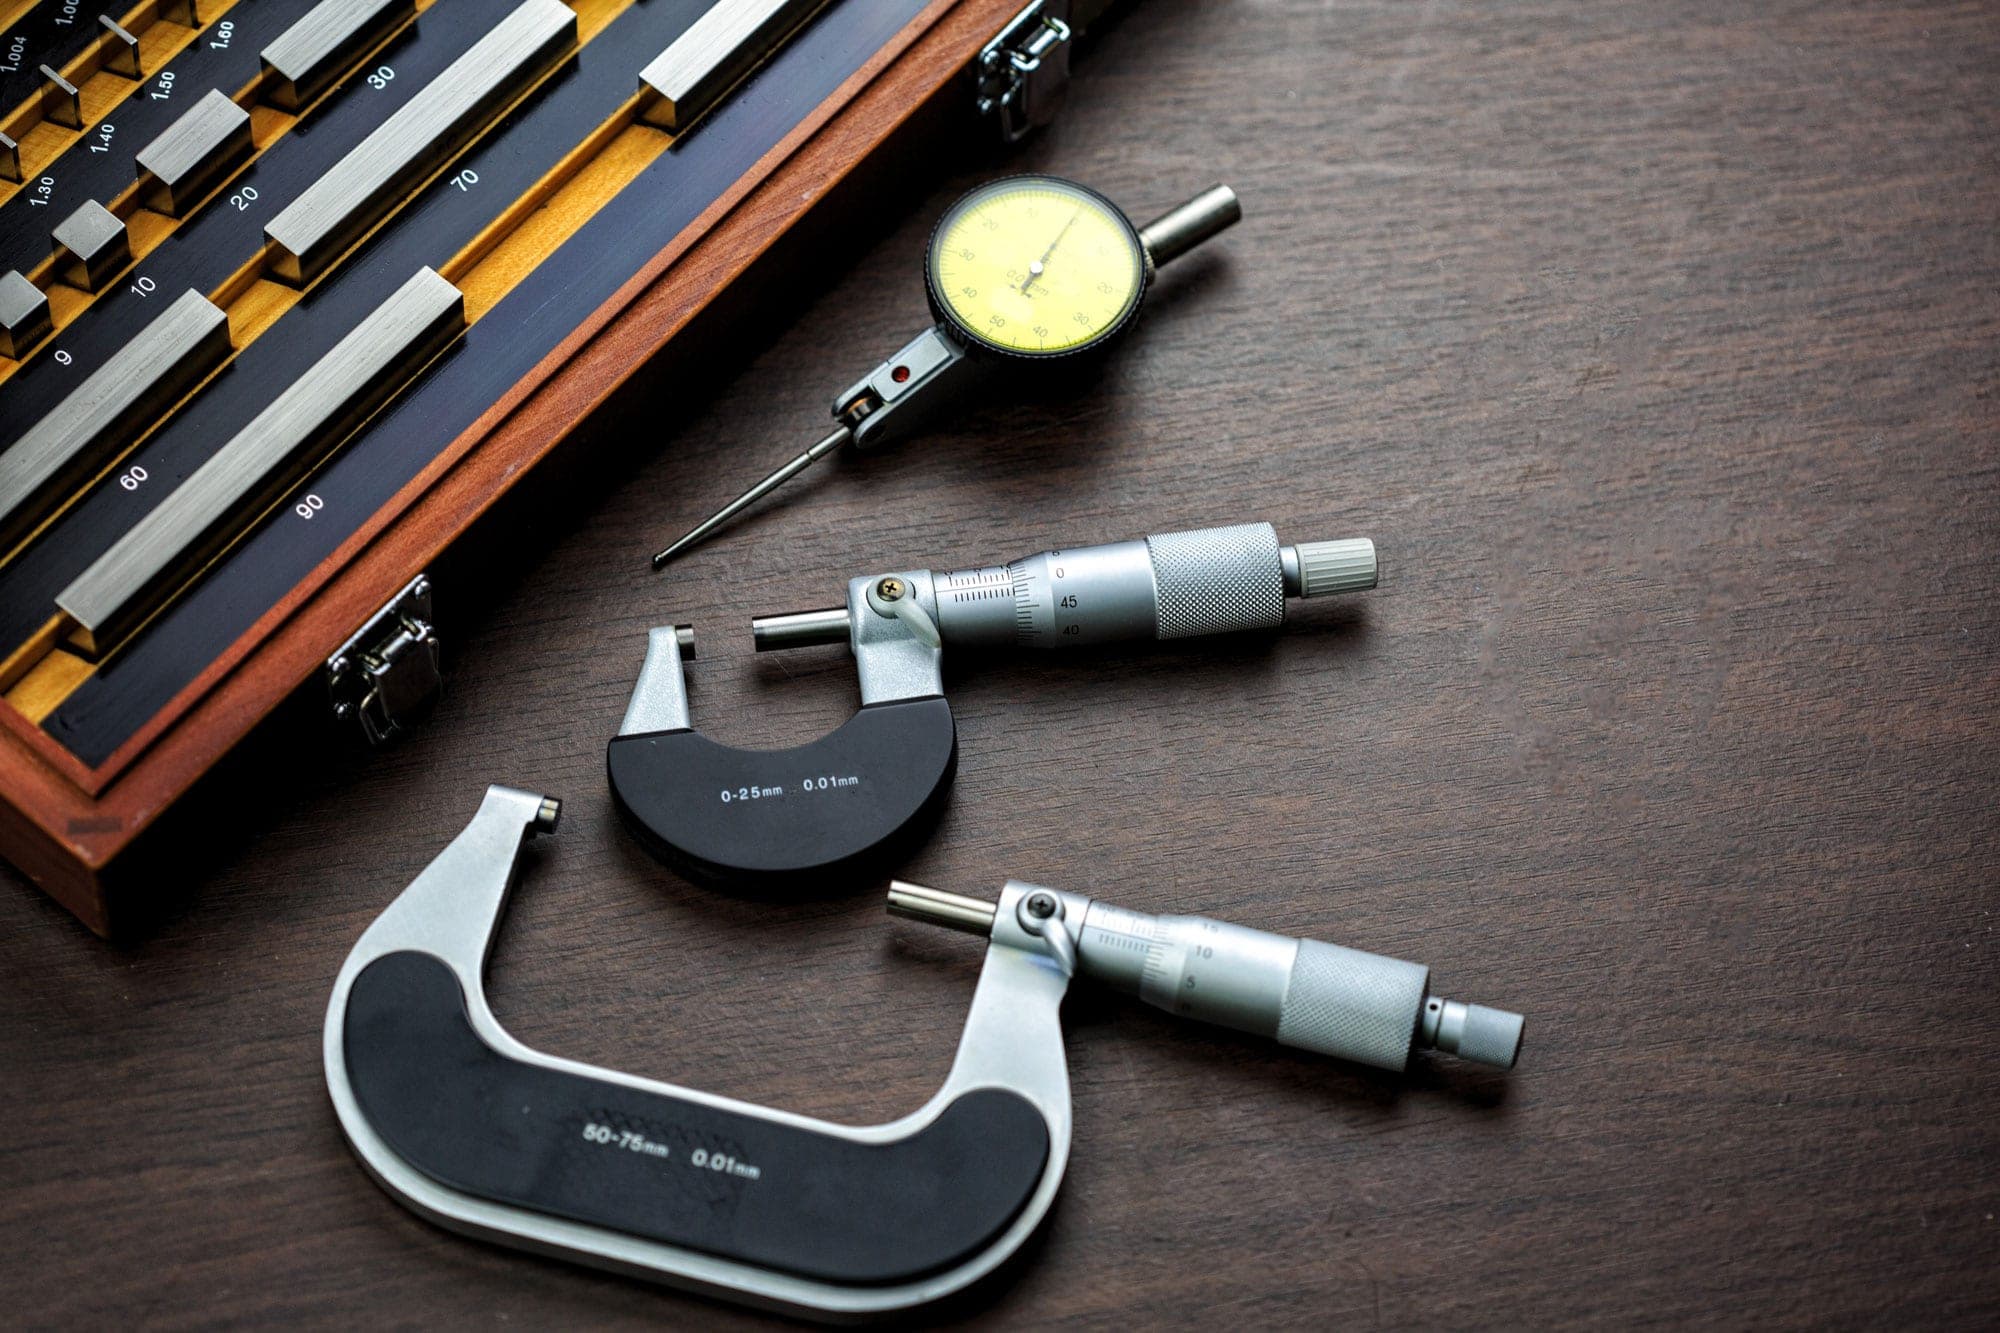
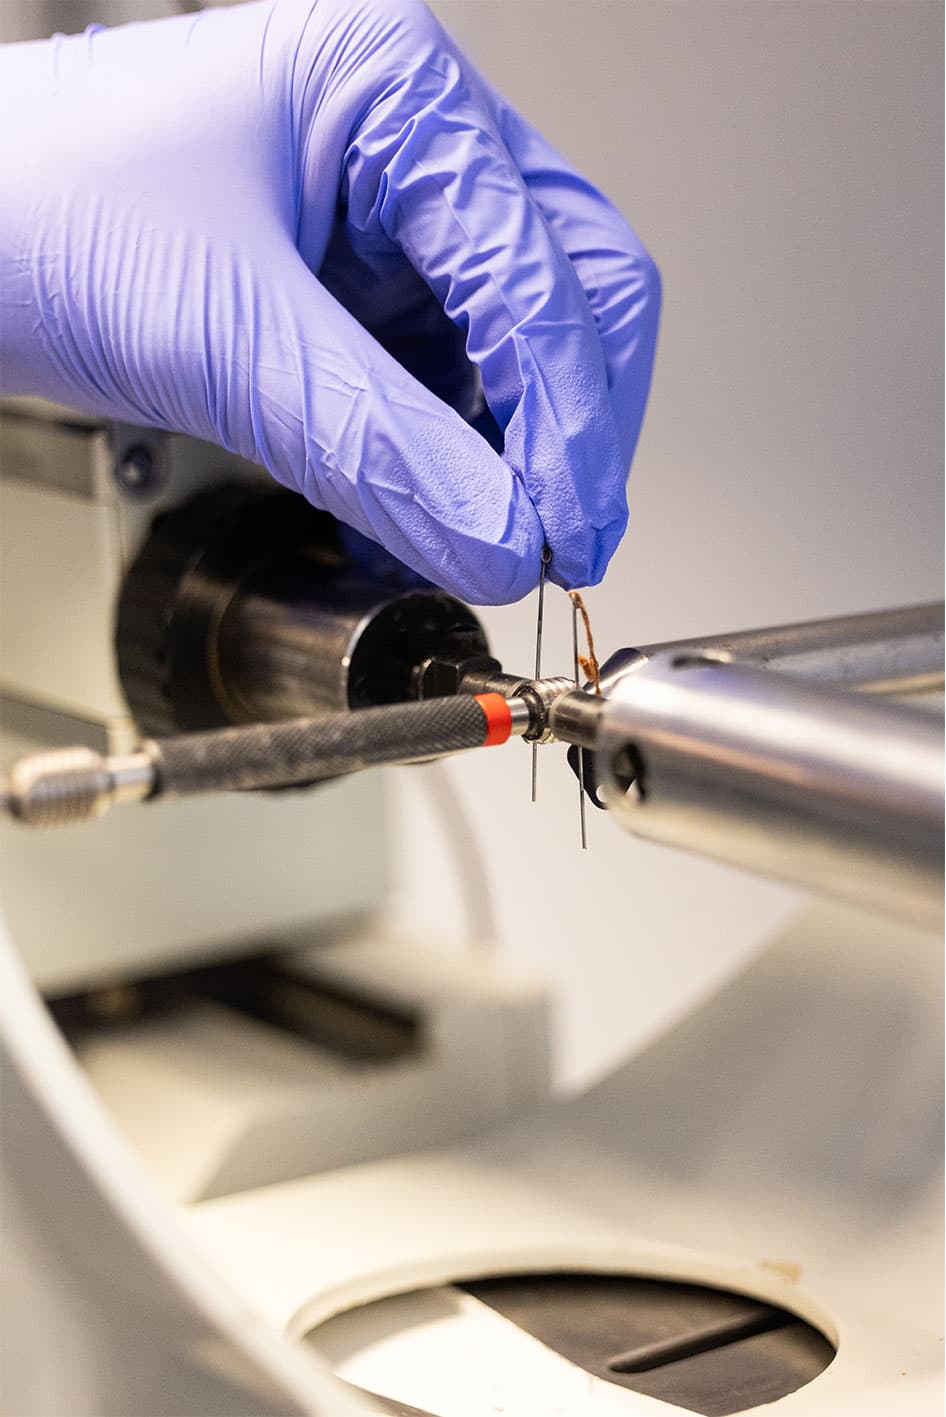
Dimension calibration is an integral part of the manufacturing process, helping businesses ensure dimensional accuracy and consistency in their products. AML Instruments offer both on-site and off-site traceable calibration on a wide range of dimensional instruments, from a humble vernier caliper to a state of the art profiling micrometer with an accuracy of 0.2 microns.
Industries such as automotive, composites, plastics, and packaging rely on expert dimensional calibration of their instruments to accurately quantify the size and exact shape of their creations.
Book your dimensional calibration now using one of the methods in the red box below, and we’ll sort for one of our expert engineers to check the readings of your dimensional measuring equipment are within tolerance. Alternatively, scroll down the page to find out more about our comprehensive and competitively priced dimensional calibration services.
Industries we support


Our dimensional calibration services
AML’s engineers all hold IOSH H&S Passports and are experienced metrologists, with many years’ experience in dimensional equipment calibration. They can travel to your site for maximum convenience and minimal downtime, while numerous off-site options are also available.
Whatever you decide, we promise a cost-effective, friendly, and efficient service using the very best dimensional calibration equipment, keeping your operations in full swing. As a SafeContractor accredited company, we also take health and safety very seriously, giving you peace of mind we’re a safe and trustworthy company.
On-site dimensional calibration
Give us a call or email, and we’ll pencil a date in the diary for one of our expert engineers to come to your workplace and calibrate your dimensional measuring instruments. Once the calibration process is complete, we’ll complete detailed calibration certificate(s) that document the entire scope of your testing machine’s calibrated range.
We aim to upload all calibration certificates to our secure online portal (accessible for all customers) within 48 hours of completion of the service.
Send us your dimensional measurement tools
We regularly carry out dimensional calibrations in our laboratory. Send us your testing equipment in the post and we’ll get it calibrated and shipped securely back to you via UPS, complete with tracking details via email on the date of order shipment.
Our standard turnaround time for off-site calibrations is five working days, but we can put our skates on and get your dimensional measuring equipment back to you in 24-48 hours if needed (requires pre-booking).
Calibrate While You Wait
Dimensional measurement tools that can be calibrated in a short space of time (like calipers) are ideal for our “Calibrate While You Wait” services. Again, just give us a call or email ahead of time, so we can check our available resources and book your dimensional calibration in. In the meantime, help yourself to a brew.
There’s always our local calibration collection and delivery service too — designed for businesses within a 35 mile radius of our in-house facility ( (postcode LN1 2WE).
Types of dimensional measurement equipment we calibrate
Whether your dimensional instruments are used to determine angles, length, microgeometry, position, or shape, we can calibrate an abundance of manual and digital dimensional measurement devices and gauges, from leading manufacturers such as, Kern, Mitutoyo, and Techlab Systems.
Please Note: The list below isn’t exhaustive.
- Calipers.
- Cutters.
- Dial indicators.
- Feeler gauges.
- Gauge blocks.
- Levels (optical levels, spirit levels, etc).
- Micrometers.
- Protractors.
- Plain Plug Gauges.
- Plain Ring Gauges.
- Rules.
- Screw Plug Gauges.
- Screw Ring Gauges.
- Slip blocks and gapping rods.
- Squares (engineer squares, set squares, etc).
- Tape measures.
- Thickness gauges.
How often should I get my dimensional measuring devices calibrated?
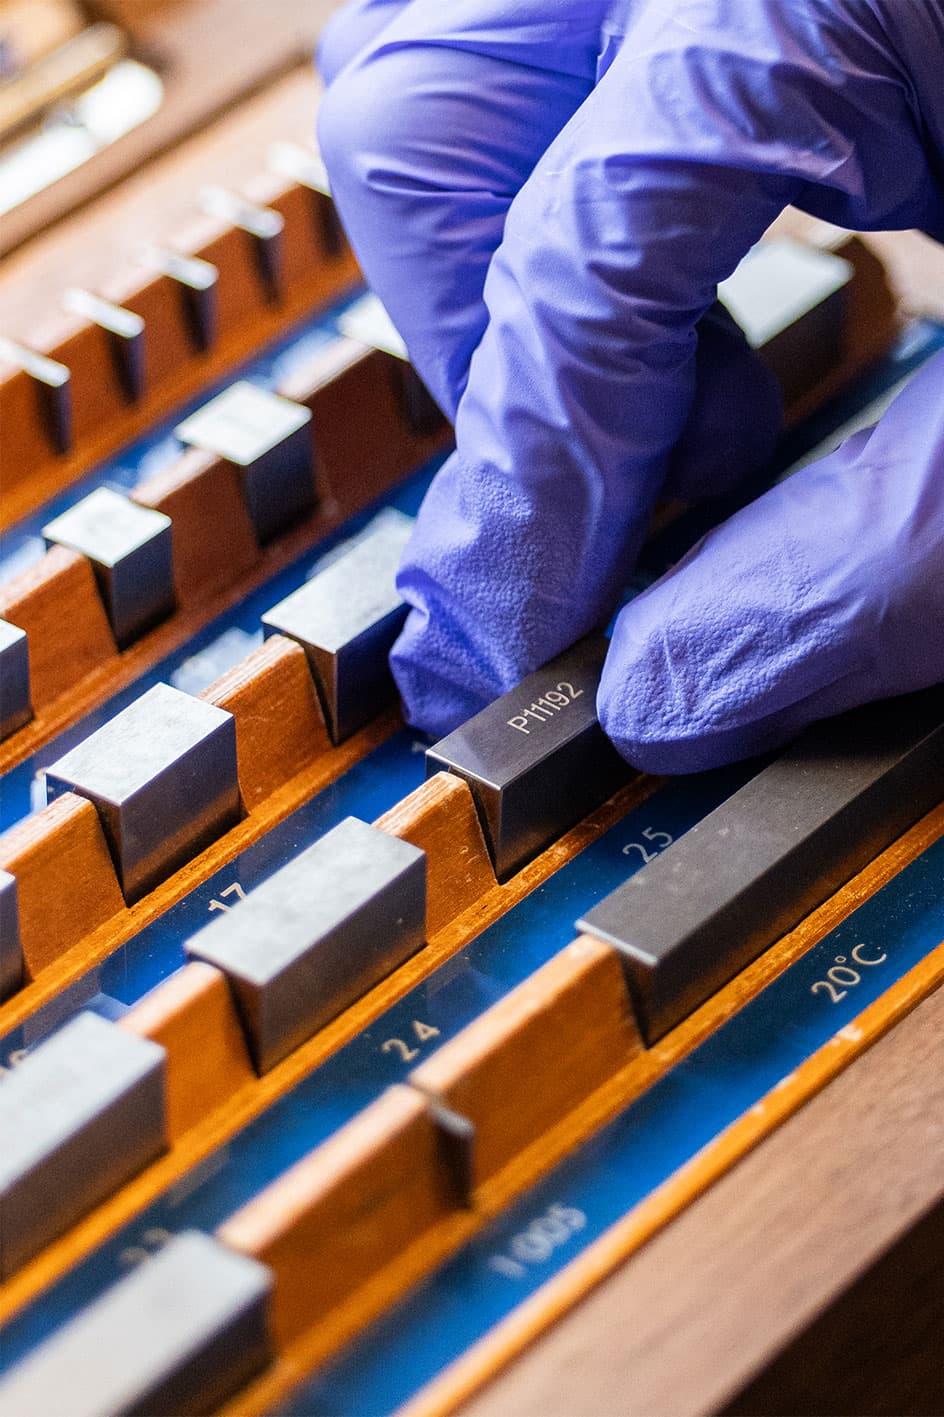
Dimensional equipment such as digital calipers, plunger dial indicators, steel rules, and screw plug gauges is usually calibrated annually — it’s always best to consult the manufacturer’s recommendations.
However, more frequent calibration may be necessary depending on factors like usage and the type of environment and conditions (extreme temperature, dust, etc) your dimensional tools are used in. We also recommend getting your dimensional equipment calibrated if you see any new or noticeable damage to your instruments.
Why choose AML Instruments for dimensional equipment calibration?
Precise dimensional measurements matter. They help prevent project delays, material waste and costs, safety hazards, and design flaws, resulting in quality products and satisfied customers.
You can count on our experienced technicians to ensure your dimensional tools are working accurately, giving you the correct readings you require every time.
Remember, we don’t just offer dimensional calibration services — why not have your other test instruments calibrated by us?
Contact us today with you list of equipment and see how much you could save.
☎️ 01522 789375
Typical Dimensional Calibrations
- Micrometer
- Vernier Caliper
- Digital Caliper
- Angle Meter
- Protractor
- Vernier Protractor
- Digital Protractor
- Digital Caliper
- Digital Micrometer
- Dead Weight Micrometer
- External Micrometer
- Internal Micrometer
- Bore Micrometer
- Precision Balls
- Caliper
- Comparator
- Dial Gauge – Lever (DTI)
- Dial Gauge – Plunger (DTI)
- Dial Thickness Gauge
- Digital Thickness Gauge
- Height Gauge
- Vernier Height Gauge
- Digital Height Gauge
- Length Setting Gauge
- Depth Micrometer
- Bench Micrometer
- Micrometer Head
- Paint Thickness Gauge
- Coating Thickness Gauge
- Ultrasonic Thickness Gauge
- Thickness Shims
- Plain Plug Gauge
- Spirit Level
- Steel Rule
- Tape Measure
- Square
- Sample Cutter
- Sample Template
- Specimen Cutter
- Dog Bone Cutter
- Profile Projector
- Shadowgraph
- Precision Thickness Gauge
- Thickness Profiler
- Circumference Tape
- Cobb Tester
- Checking Gauge
- Diameter Tape
- Pin Gauges
- Engineers Micrometer
- Film Thickness Gauge
- Guillotine
- Depth Gauge
- Length Measuring Counter Wheel
- Trumeter Measuring Wheel
- Length Measuring Apparatus
- Cable Length Measuring Apparatus
- Test Sieve
- Laboratory Test Sieve
- Octagon Profiler
- Octagon Thickness Gauge
- Screw Plug Gauge
- Plain Plug Gauge
- GoNogo Gauge
- QLA Dissolution Calibration Tools ASTM Validation Tool Kit
- HRV Validation Kits
- VALTOLKT-HRV Validation Kit
- Surface Tables & Surface Plates
Not looking for dimensional calibration? Have a look at our other calibration pages


Here to help.
If you have any questions about any of our instruments or services or have any technical enquiries, please fill out the contact form and we will be in touch as soon as we can.
Alternatively, contact us: