
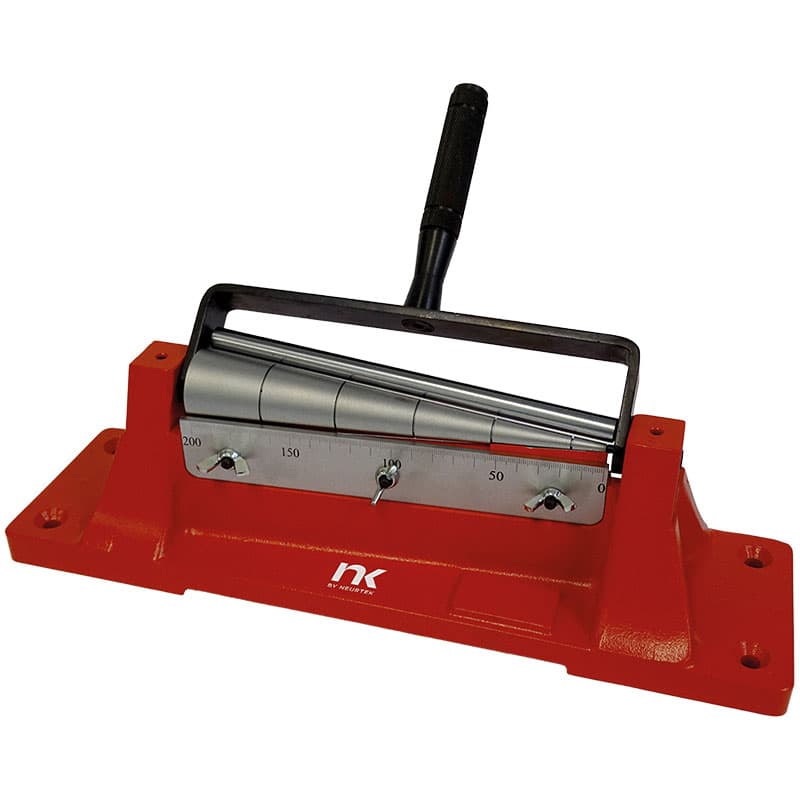
Conical Mandrel Bend Tester
Manufactured by Neurtek
Ideal for quality control labs, R&D, and development of new materials, the Conical Mandrel Bend Tester carries out continuous bending tests to evaluate paint adhesion, elasticity, and elongation on metal sheets.
It’s designed in accordance with UNE EN ISO 6860 and ASTM D 522-93a standards, ensuring internationally recognised results.
It features a 200mm long metal cone, whose diameter progressively decreases from 37mm to 3mm. The maximum lecture is used on the diameter on which cracks begin to appear.
Benefits
- Continuous visualisation of cracks and deformations provides immediate results.
- Ensures durable and reliable products under real-use conditions.
- Cracks can be observed in one single bending operation.
- Durable construction guarantees a long service life.
- Ergonomic lever simplifies testing.
- Does not require calibration (no certificate).
- Cylindrical version also available.
How To Perform A Conical Mandrel Bend Test
The test is performed by bending the sample over the cone, determining the minimum diameter at which the coating:
- Begins to crack.
- Lose elasticity
- Or start to peel off.
This enables continuous and precise results in a single test.
Bending tests with mandrels are practical for analysing:
- Industrial coatings and paints on metal.
- Material development and control in labs.
- Products subjected to bending or mechanical deformation.
Standards
UNE EN ISO 6860 and ASTM D 522-93a.
Technical Data
- Certification: Does not require calibration (no certificate).
- Cone diameter: 37 mm → 3 mm.
- Construction: Robust and resistant to deformation.
- Result observation: Continuous in a single step.
- Total length: 20 mm.